Retail leasing
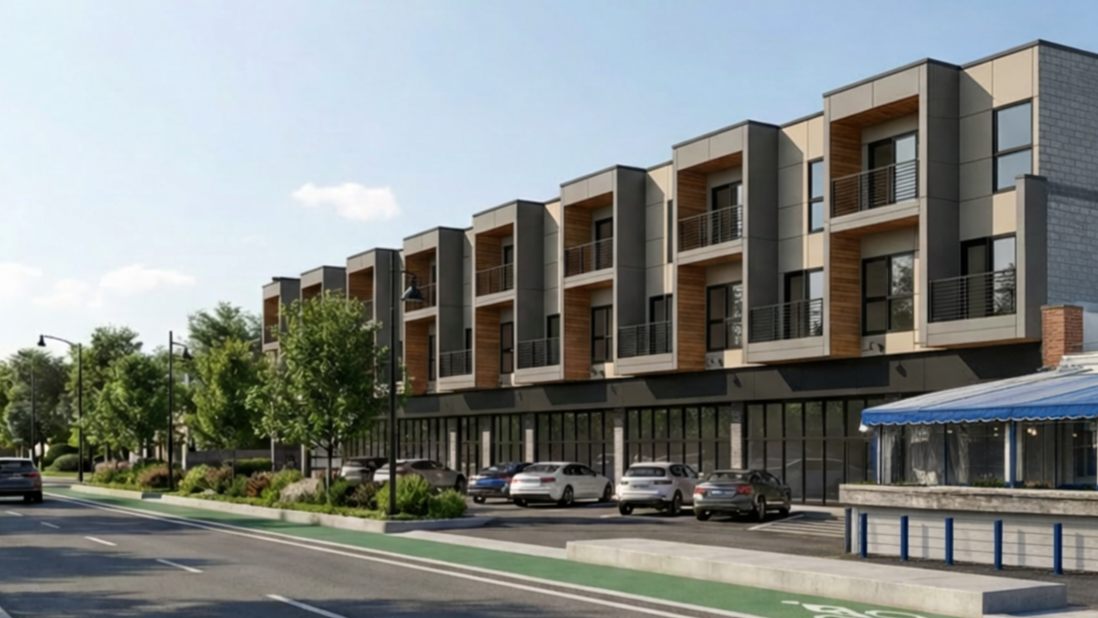
Two spaces, each with full Forest Hill Avenue frontage.
Either side leases whole or demised by address. Both are delivered as a warm, dark shell with rooftop HVAC installed, and both carry a hood chase for food and beverage.
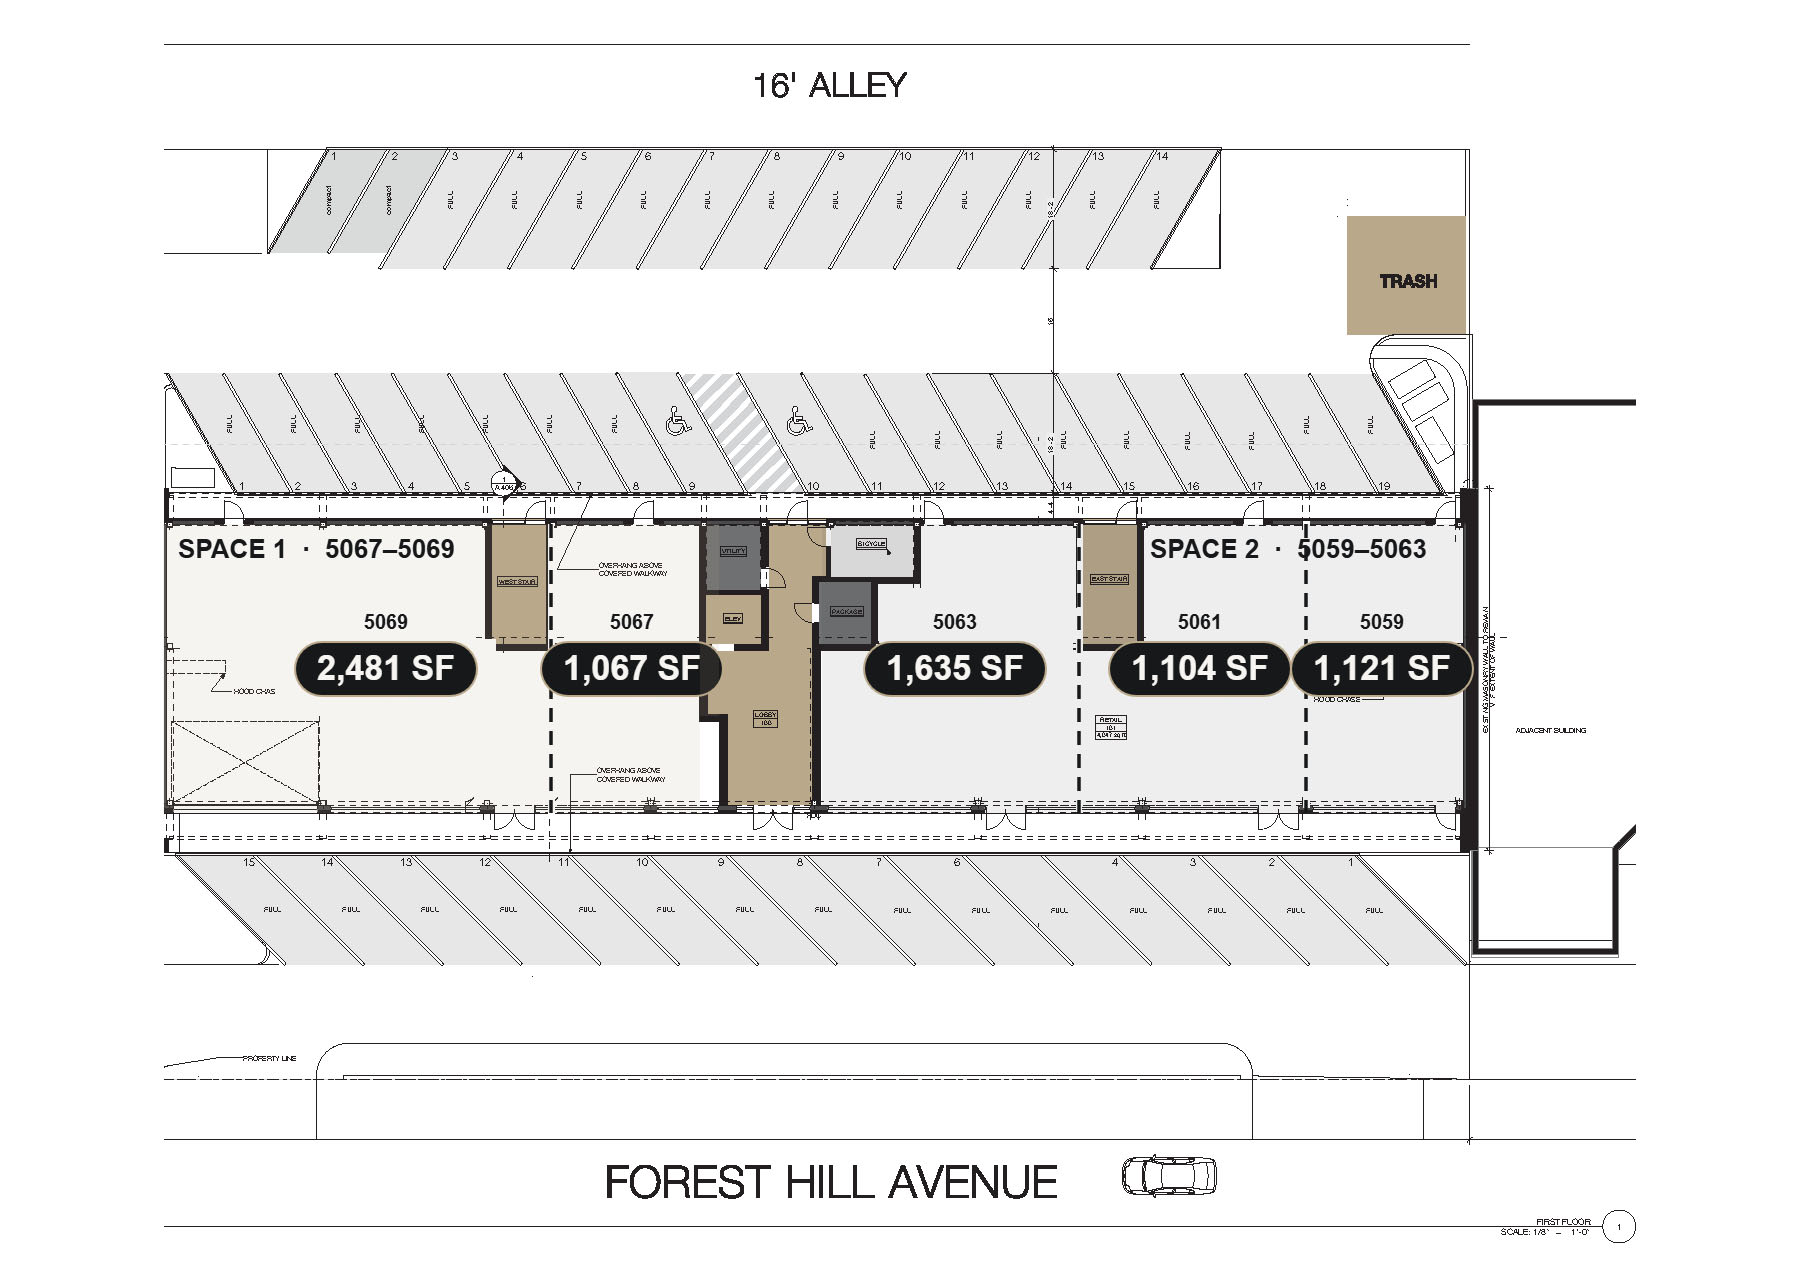
Space 1 · West of lobby
5067–5069 Forest Hill Avenue
±1,000 to 3,500 SF contiguous
50692,481 SF
50671,067 SF
- Designed for food and beverage: grease trap and hood chase in place
- Operable garage door for indoor-outdoor dining along the avenue
- Outdoor seating with patio expansion into one parking space
- 14 ft+ clear ceilings and prominent signage along Forest Hill
Space 2 · East of lobby
5059–5063 Forest Hill Avenue
±1,000 to 4,200 SF contiguous
50631,635 SF
50611,104 SF
50591,121 SF
- Suited to food and beverage or traditional retail
- Delivered with a hood chase at the east end
- Warm, dark shell with HVAC undistributed
- 14 ft+ clear ceilings and prominent signage along Forest Hill
Delivery conditionWarm, dark shell. Rooftop HVAC units installed but undistributed. 4 ft concrete ribbon around the perimeter.
ElectricalMinimum 225-amp service to the tenant panel with empty conduit for future upgrades. 400-amp available for restaurant space.
SignageDedicated sign band on the Forest Hill Avenue elevation. Pre-finished aluminum reversed channel letters, back-lit, with an independent signage circuit and conduit from the rear of each space.
Parking and accessDedicated off-street parking along the avenue and in the rear lot, connected by a covered walkway. Sidewalk seating permissible along the frontage.
Terms$34 PSF, NNN. Tenant improvement allowance available as part of lease terms. Rate and delivery subject to change.